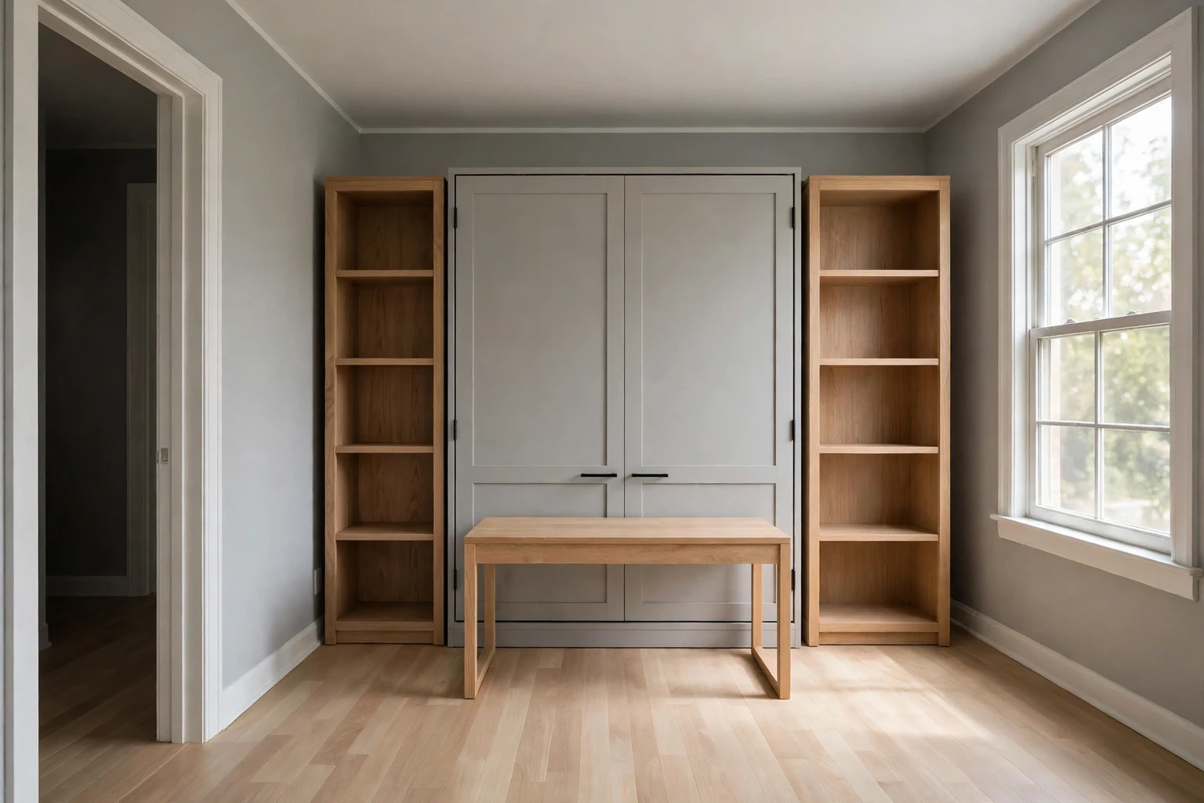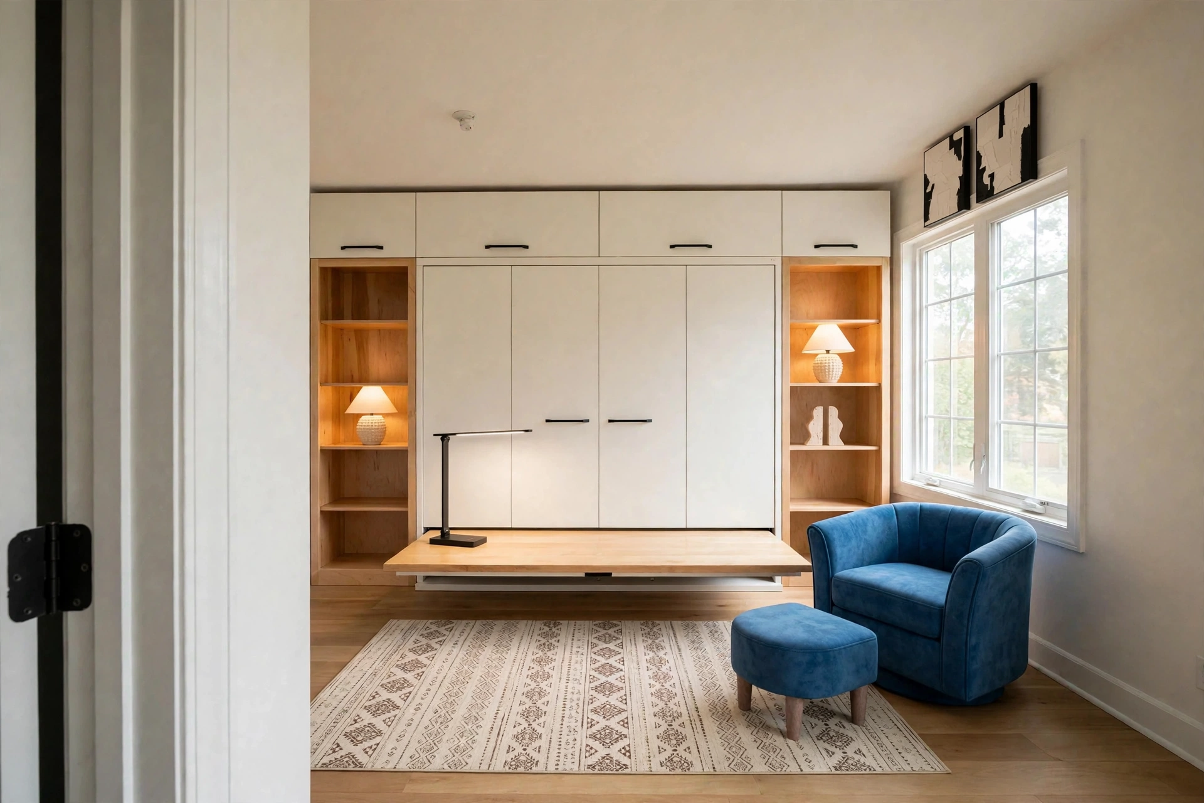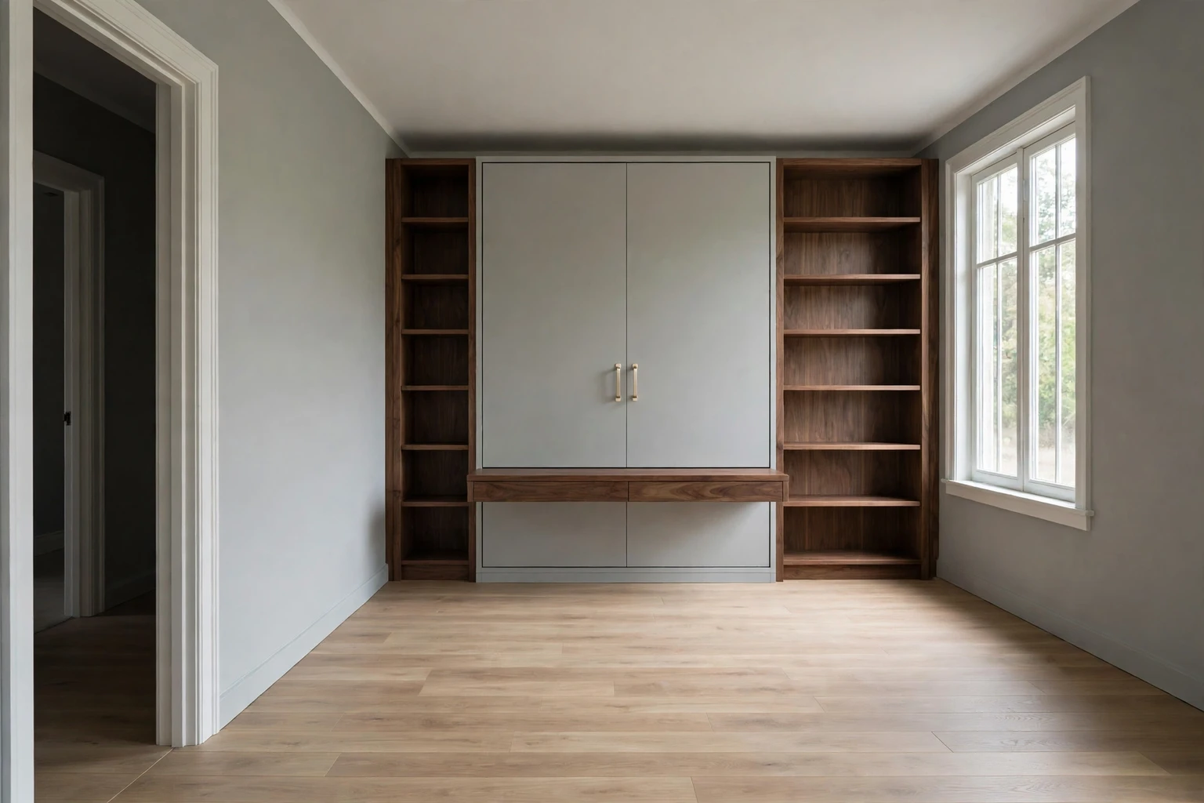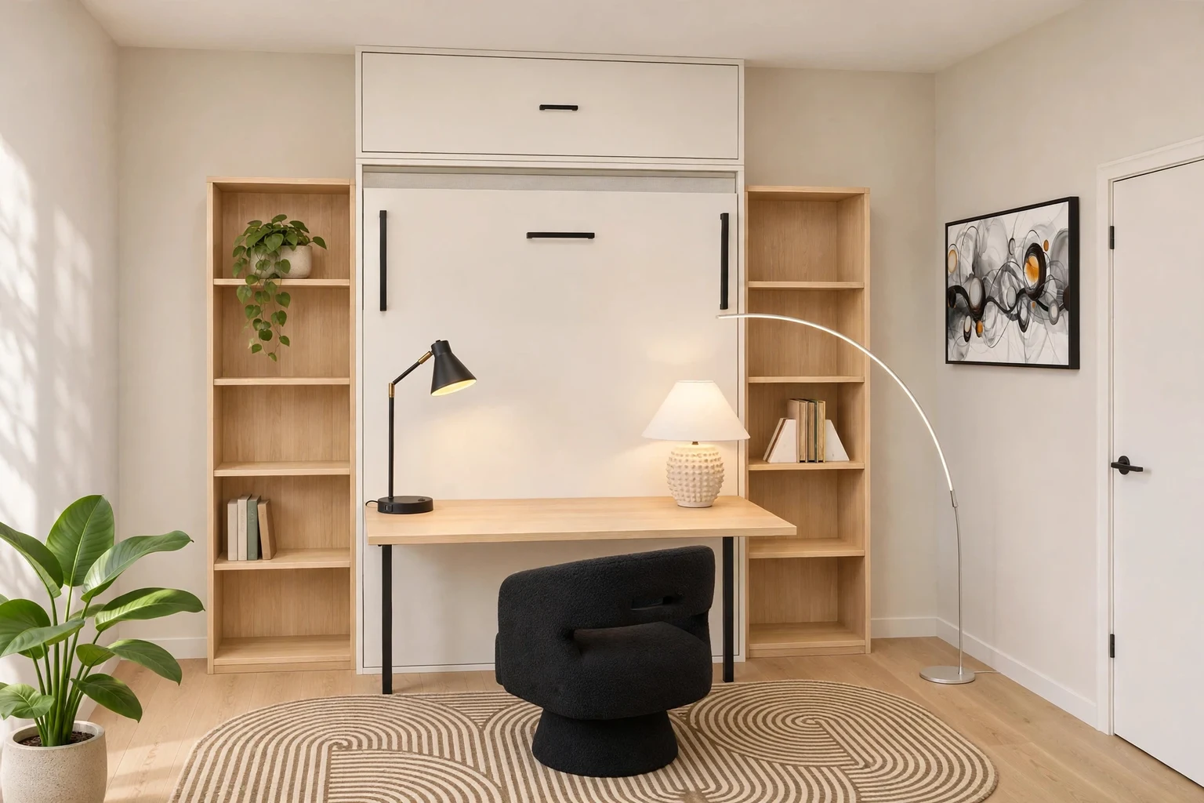
Why this room works.
On a workday, the bed sits behind a warm white slab front and a 62-by-24-inch white oak desktop projects from the cabinet. For overnight guests, move the chair out of the bed’s path and lower the queen. The designer shows the desktop staying level as it moves down beneath the bed.
Two 24-inch white oak bookcases give the desk a place for books and baskets and put guest essentials within reach from either side of the bed. A bridge cabinet above the bed uses the high part of the wall for spare linens.
The floor plan.
The bed.
- Size
- Queen (60 x 80 in mattress)
- Orientation
- Vertical
- Configuration
- 62 × 24 in stay-level desktop, two 24 in bookcases, and an overhead bridge cabinet
- Face style
- Warm white slab front, white oak desktop and bookcases, and matte black hardware
- Cabinet dimensions
- 114 in wide × 105 in high × 20 in deep, before projecting hardware and desktop
- Hardware kit
- Vertical Queen bed hardware with a compatible stay-level desk mechanism
See it in 3D.
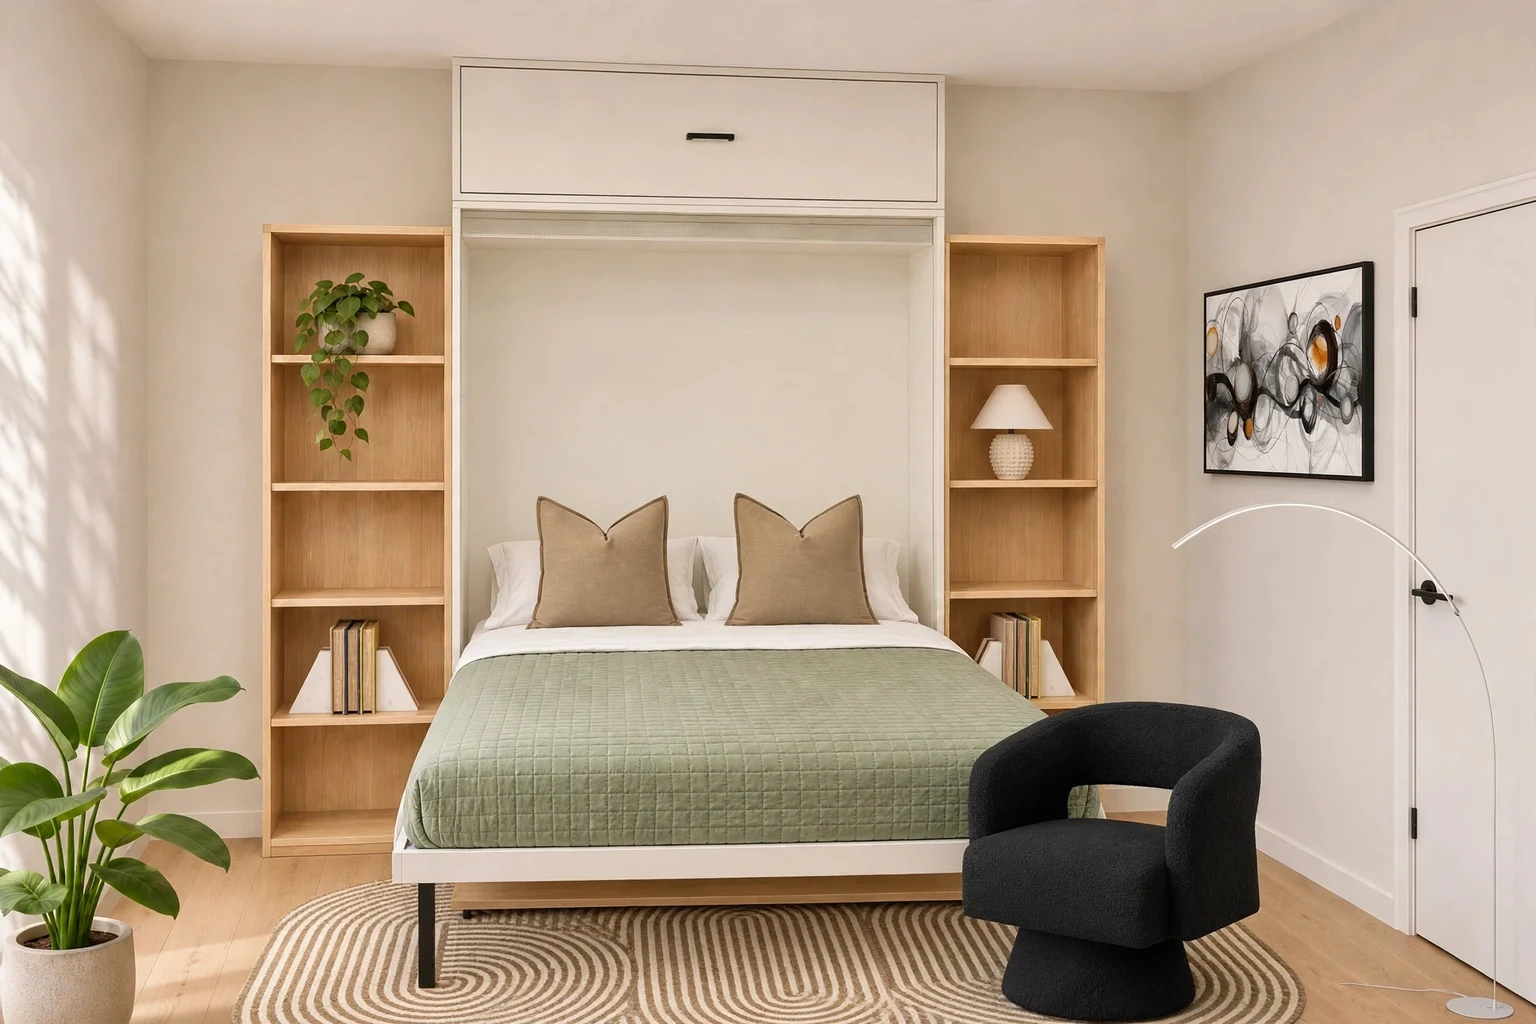
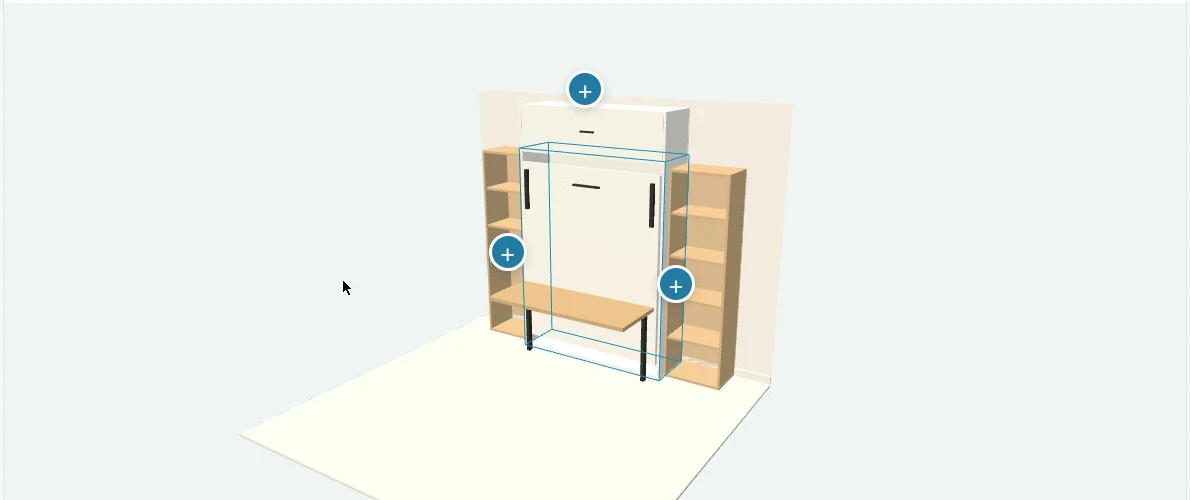
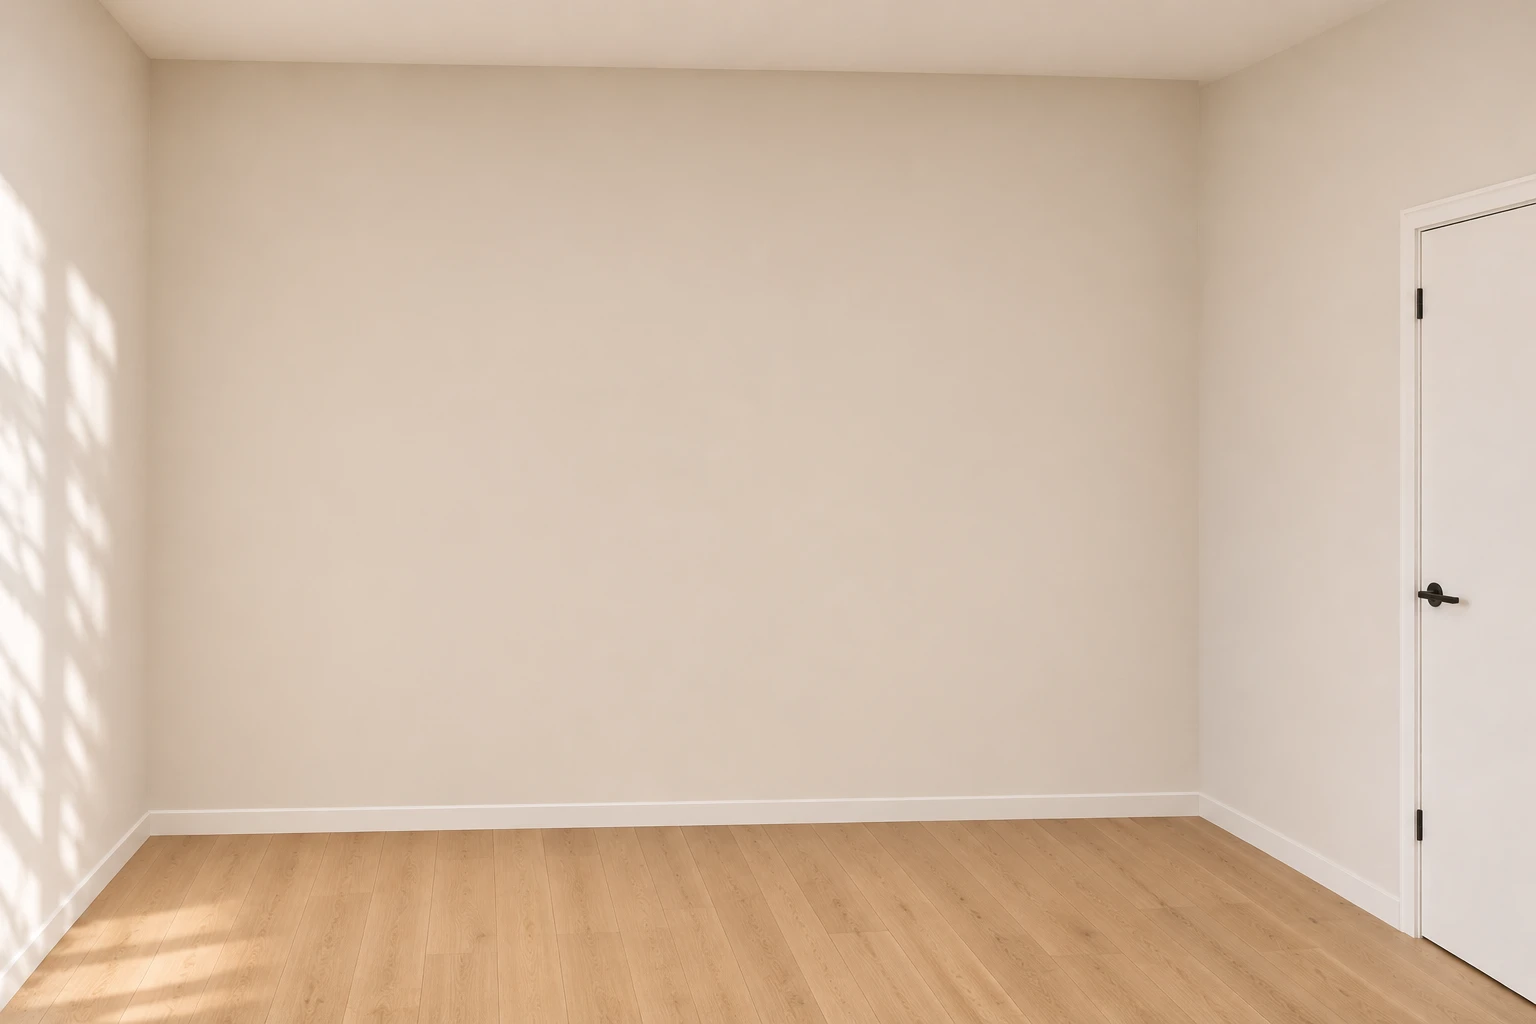
Before and after.
From this room to your build.
Every room in the gallery follows the same path: explore it free, refine it with AI for your space, then build it with the full plans. Here is what each step unlocks.
1 FREE
Add to my designs
Open this exact room in the 3D designer. Orbit around it, change the dimensions, try your own room size. Save one design with a free account. Complete your profile to unlock two more design slots.
2 $5 PER DESIGN
AI-assisted design
Map your actual room in floor plan mode: walls, doors, windows, ceiling height. Then explore a decorated 3D view and refine the design with AI chat and renderings tuned to your space.
3 $100 PER DESIGN
Full build plan
Get a project guide with reference dimensions, a materials checklist, and an assembly sequence. The $5 AI-assisted design step is required. Use your kit manual for verified cut dimensions, drilling, and installation.
Shop this room.
These accessories suit the Warm white, White oak, and Matte black finishes. Prices are estimates while we curate product links.
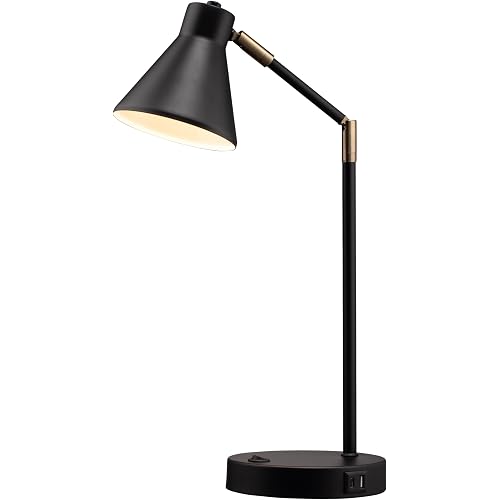
Desk lamp
O'Bright Astrum LED desk lamp, black
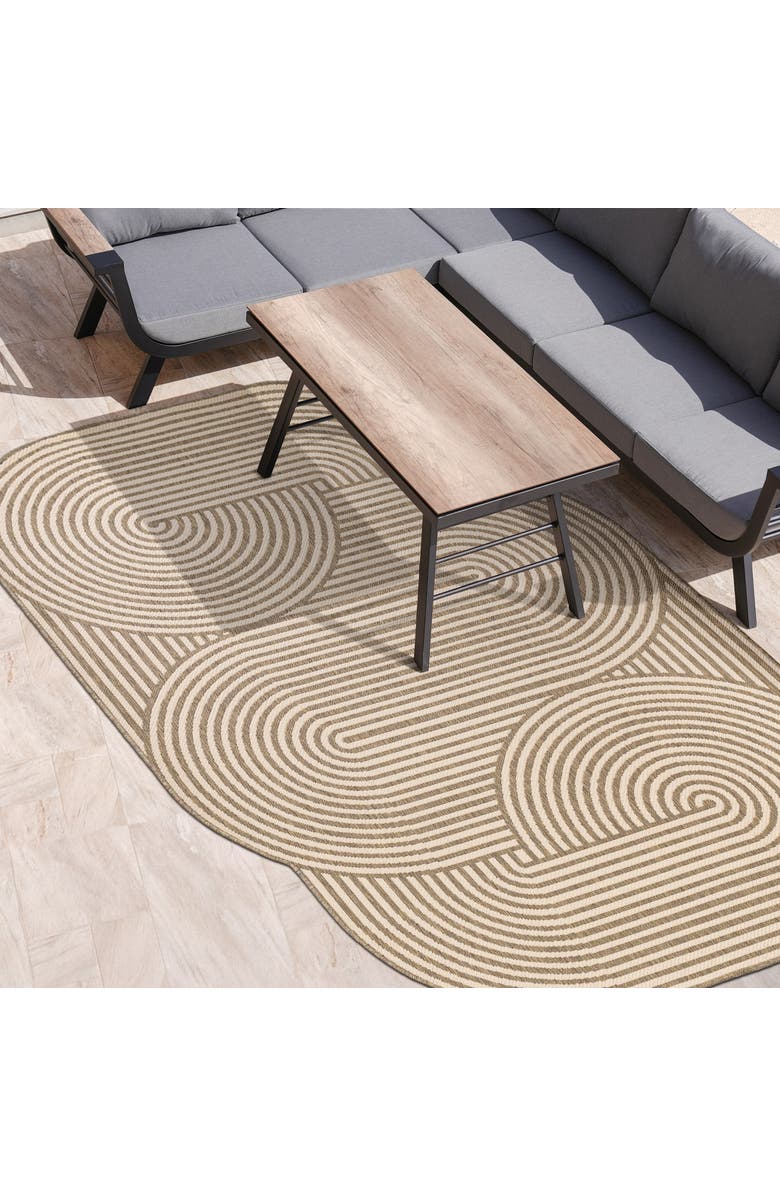
Area rug
JONATHAN Y Margot geometric area rug, 5x8
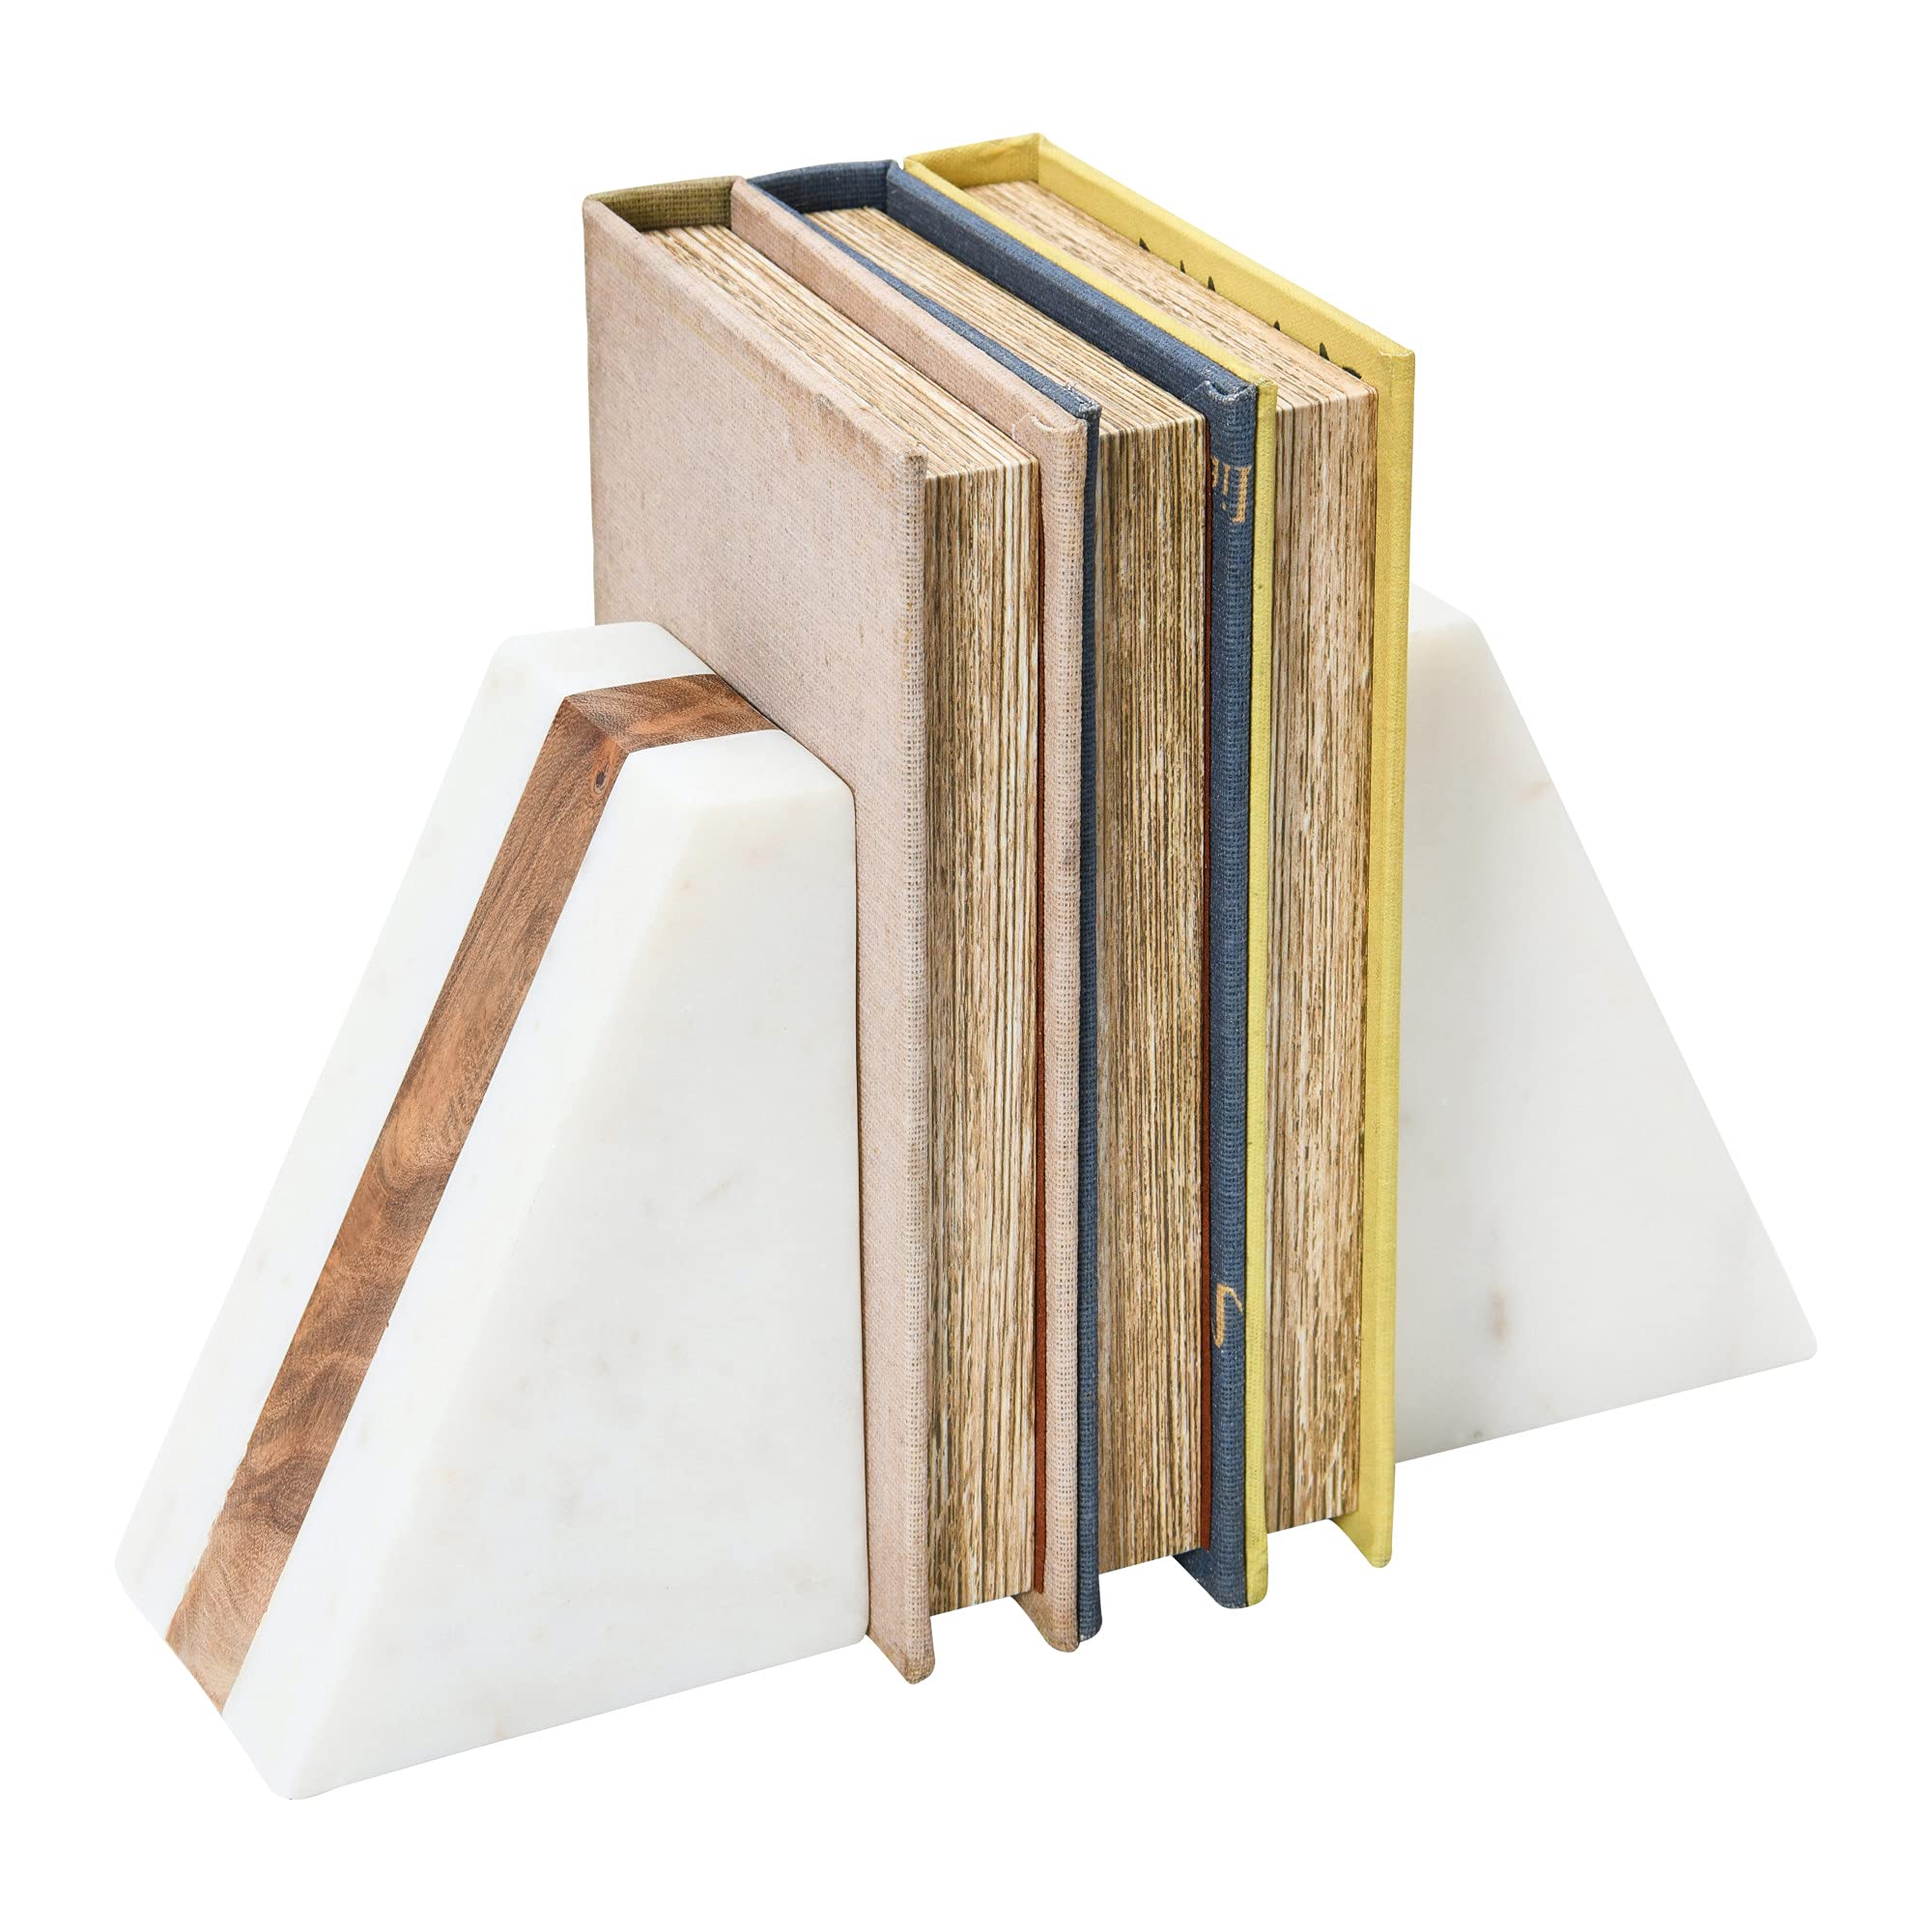
Bookends
Main + Mesa marble geometric bookends, white
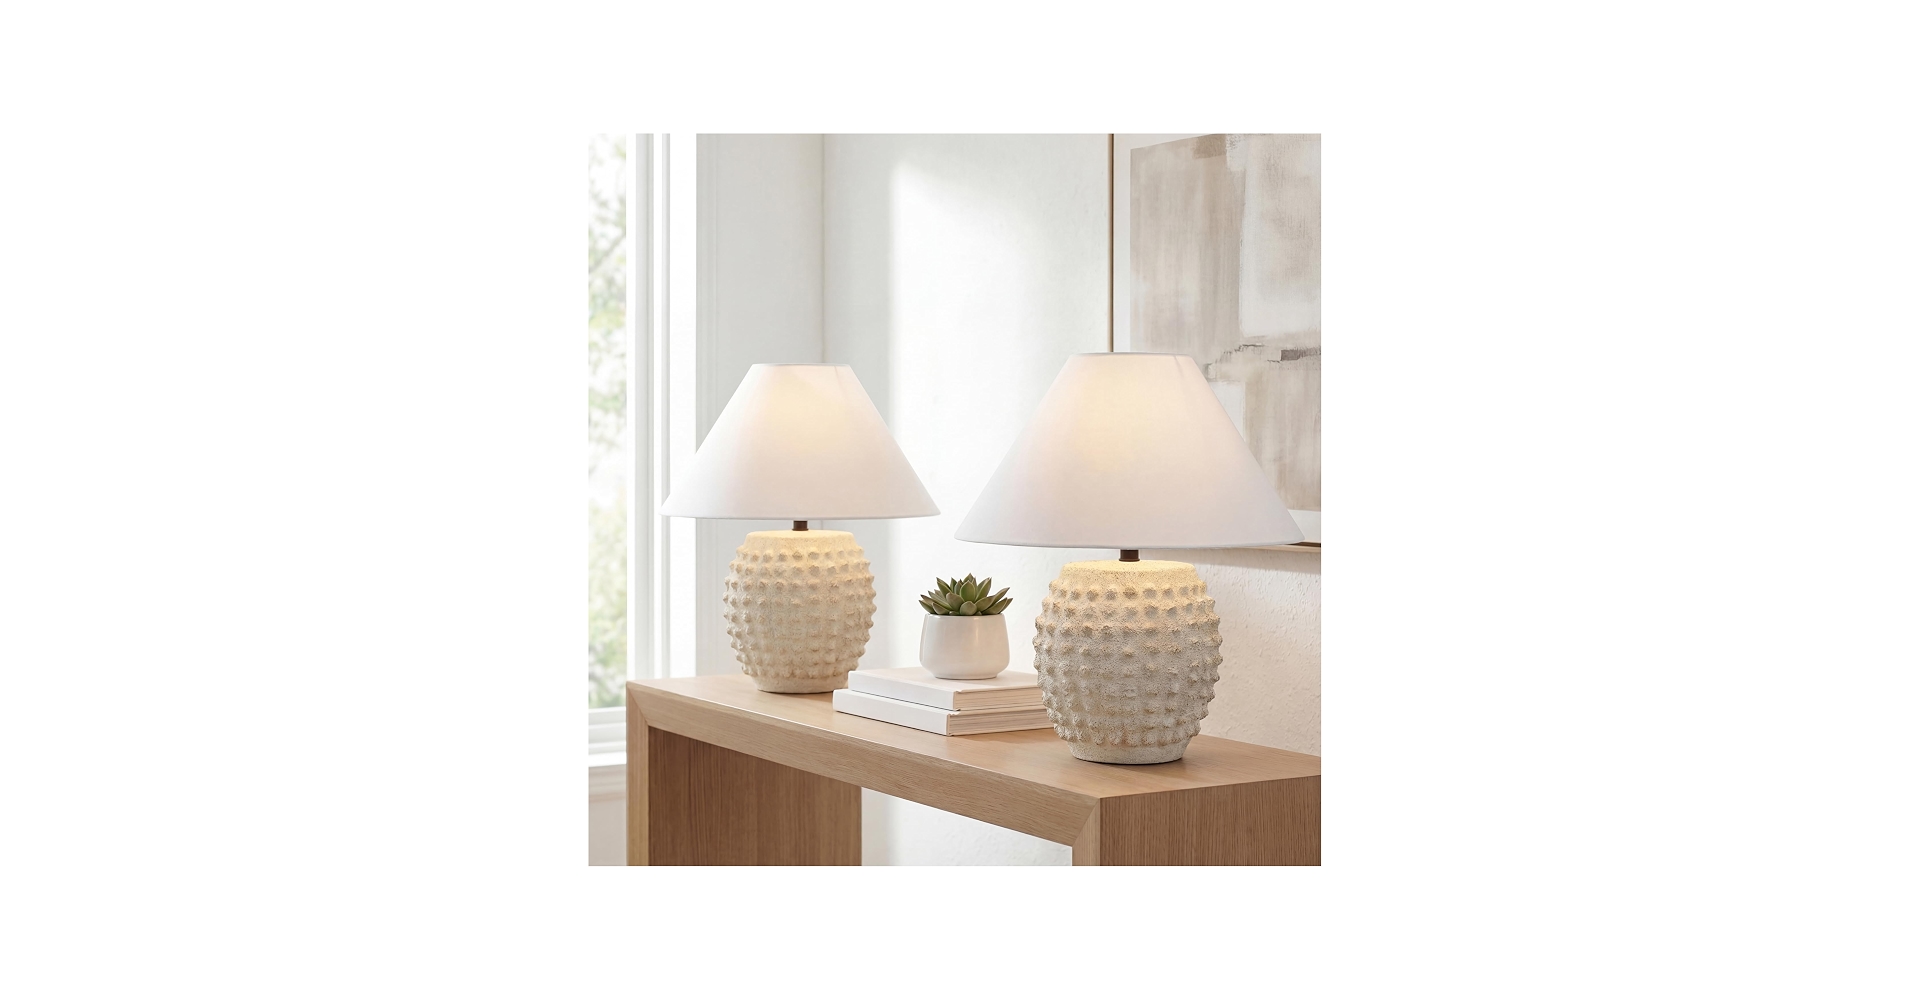
Table lamp
JONATHAN Y matte cream ceramic hobnail table lamps, set of 2
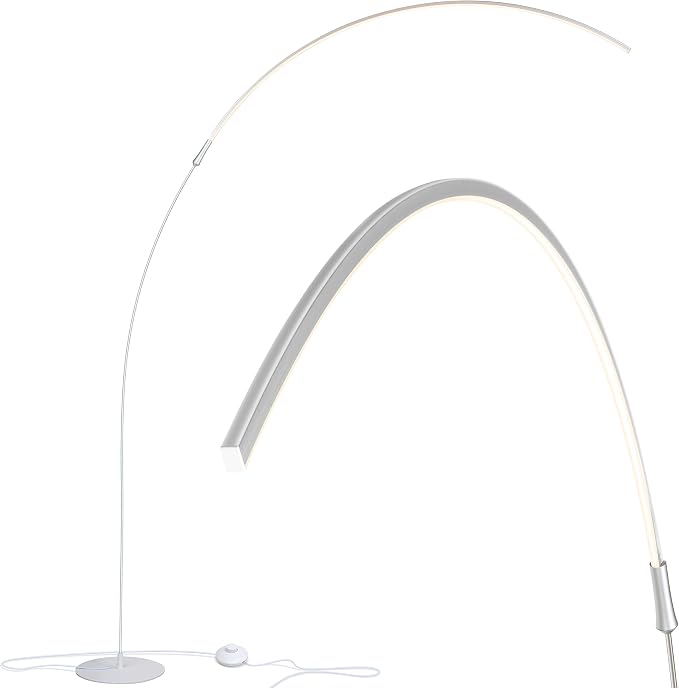
Floor lamp
Brightech Sparq arc floor lamp, silver
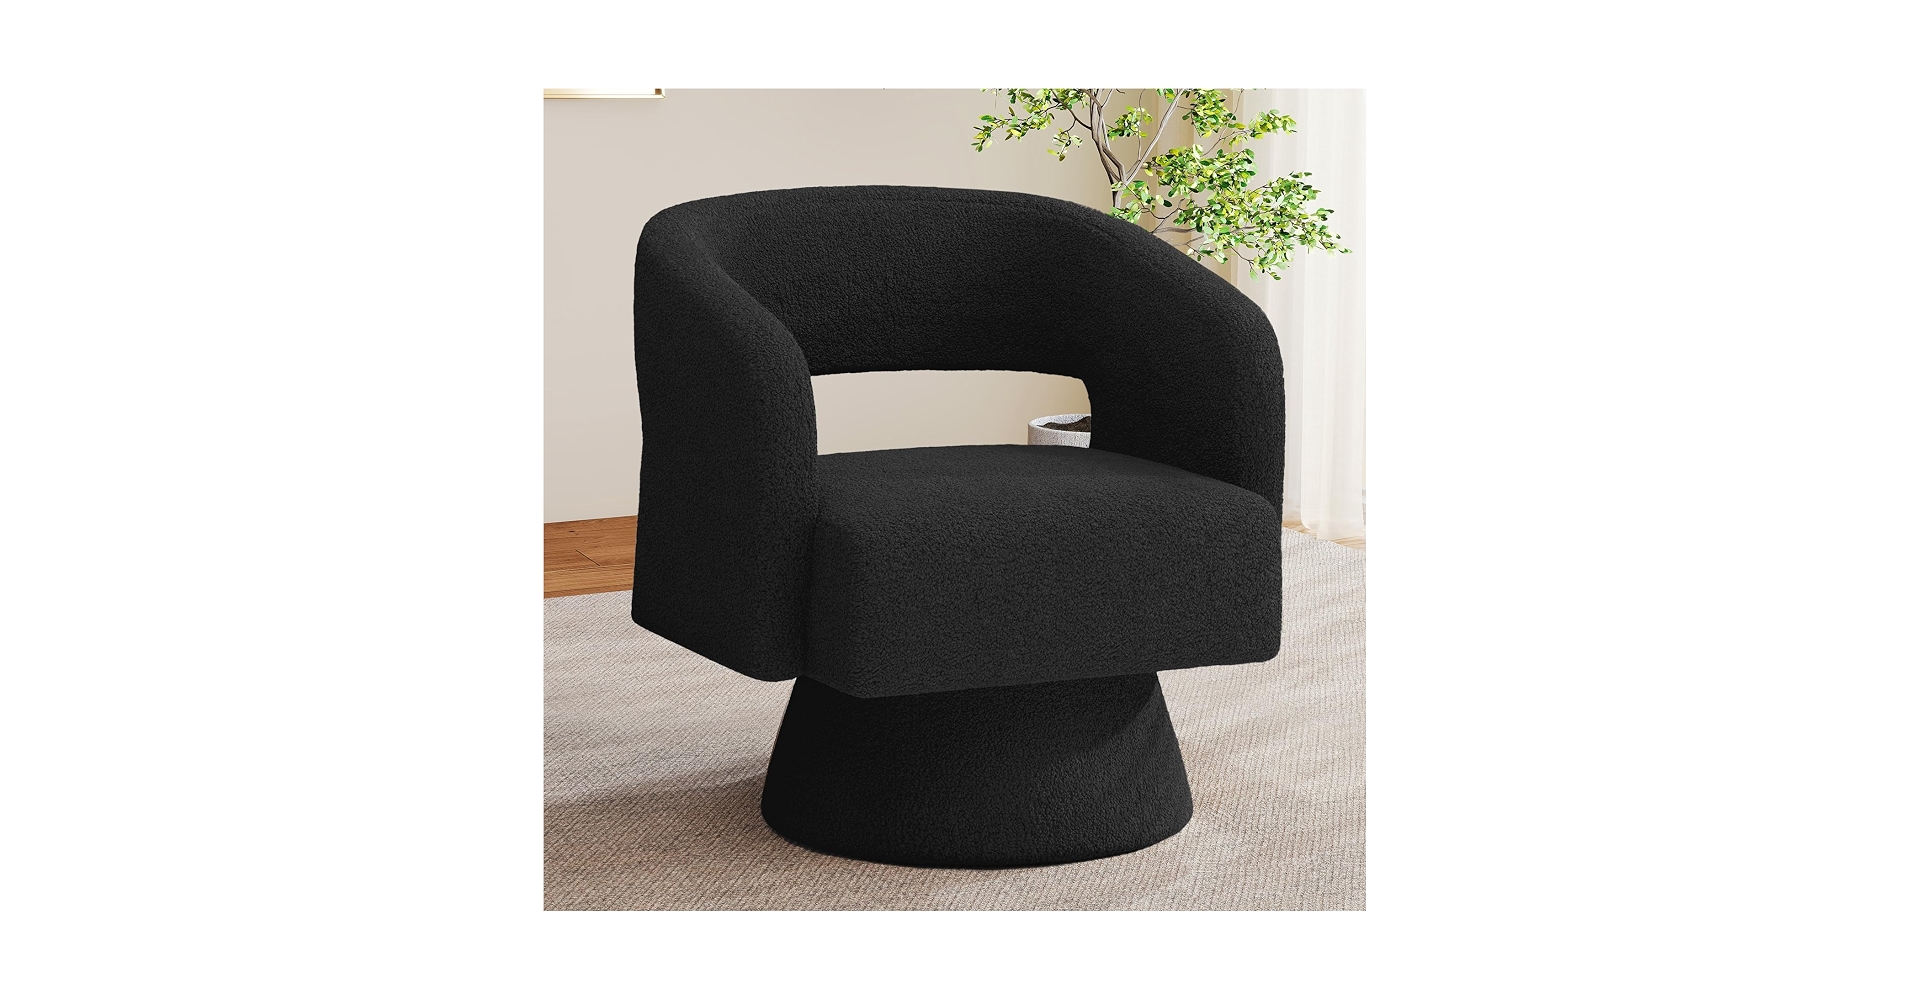
Accent chair
Nebuaegis swivel teddy barrel chair, black
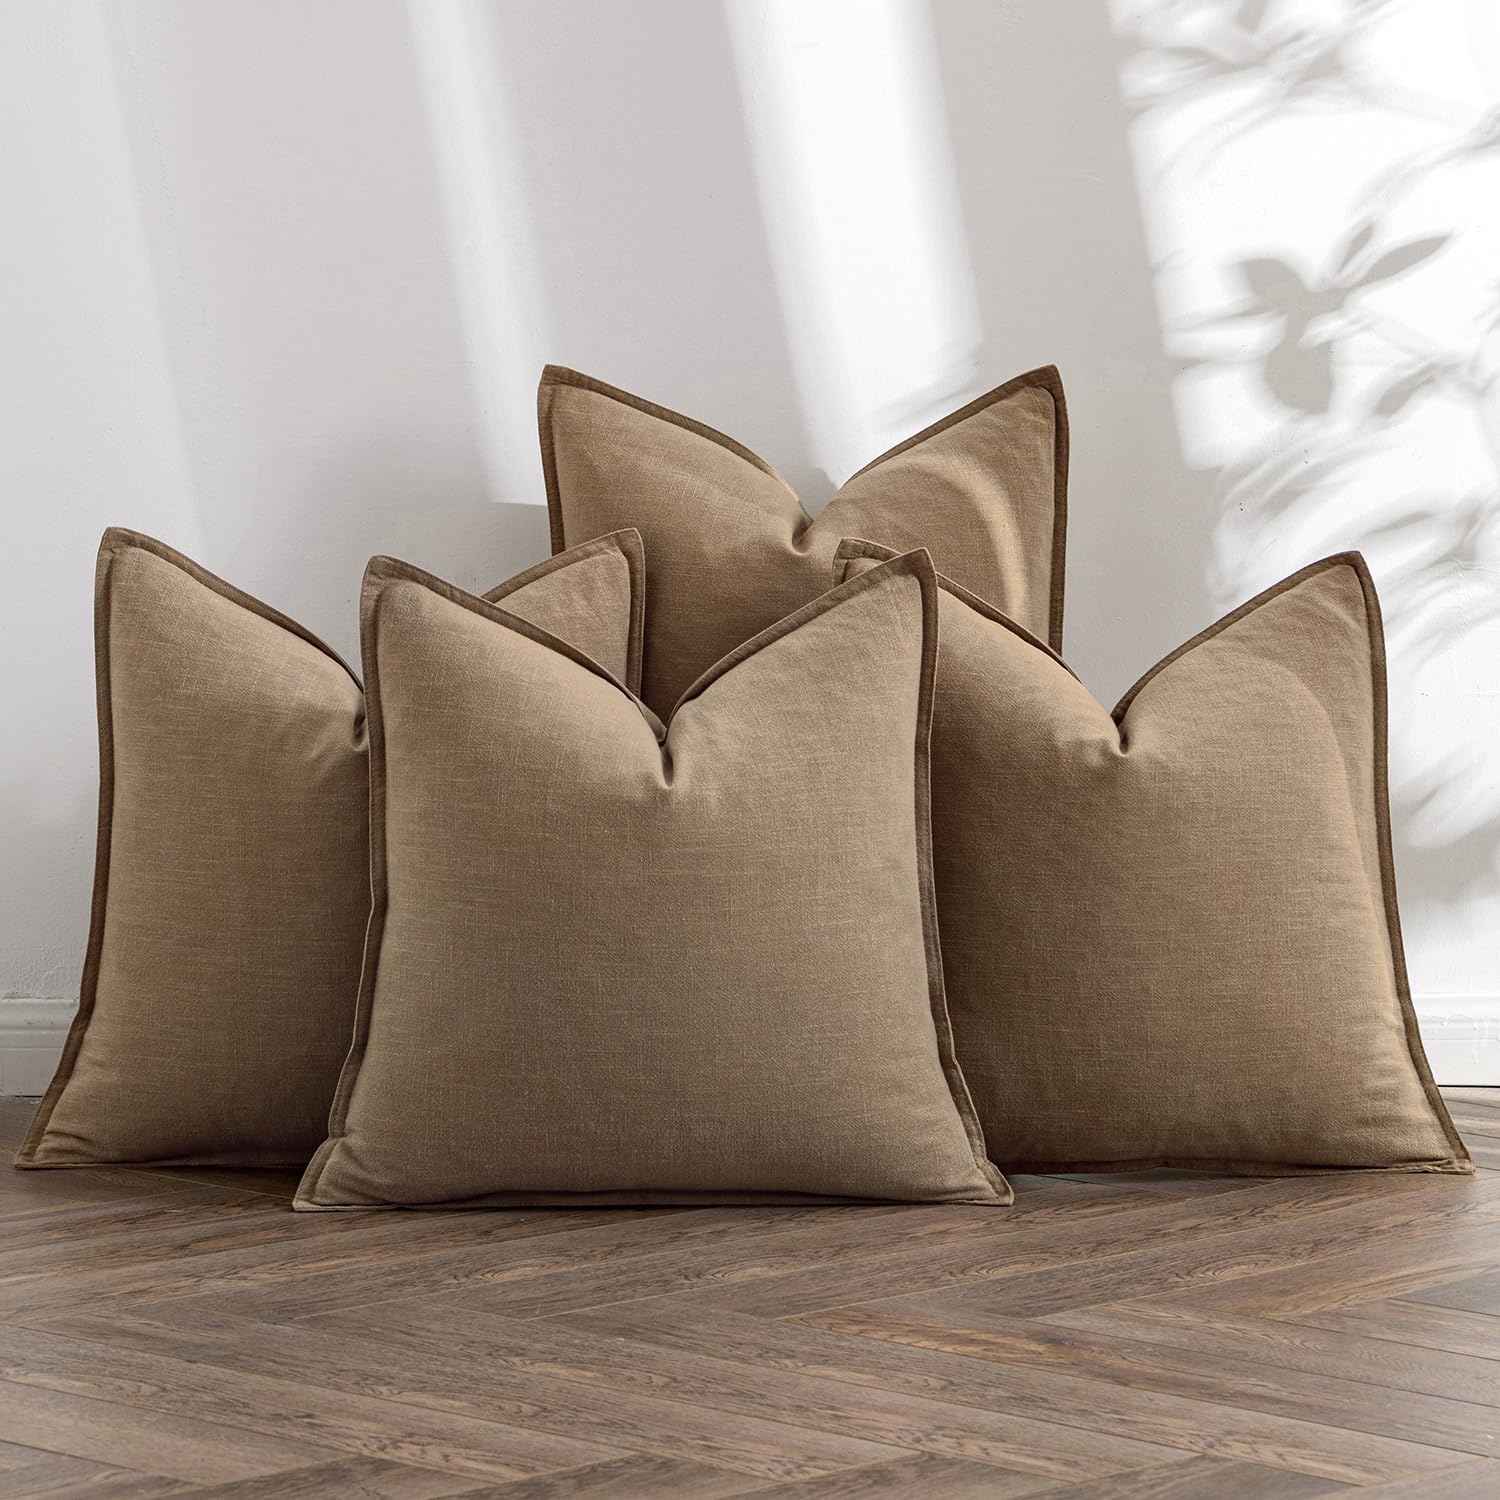
Throw pillows
MIULEE khaki linen pillow covers, 20x20, pack of 2
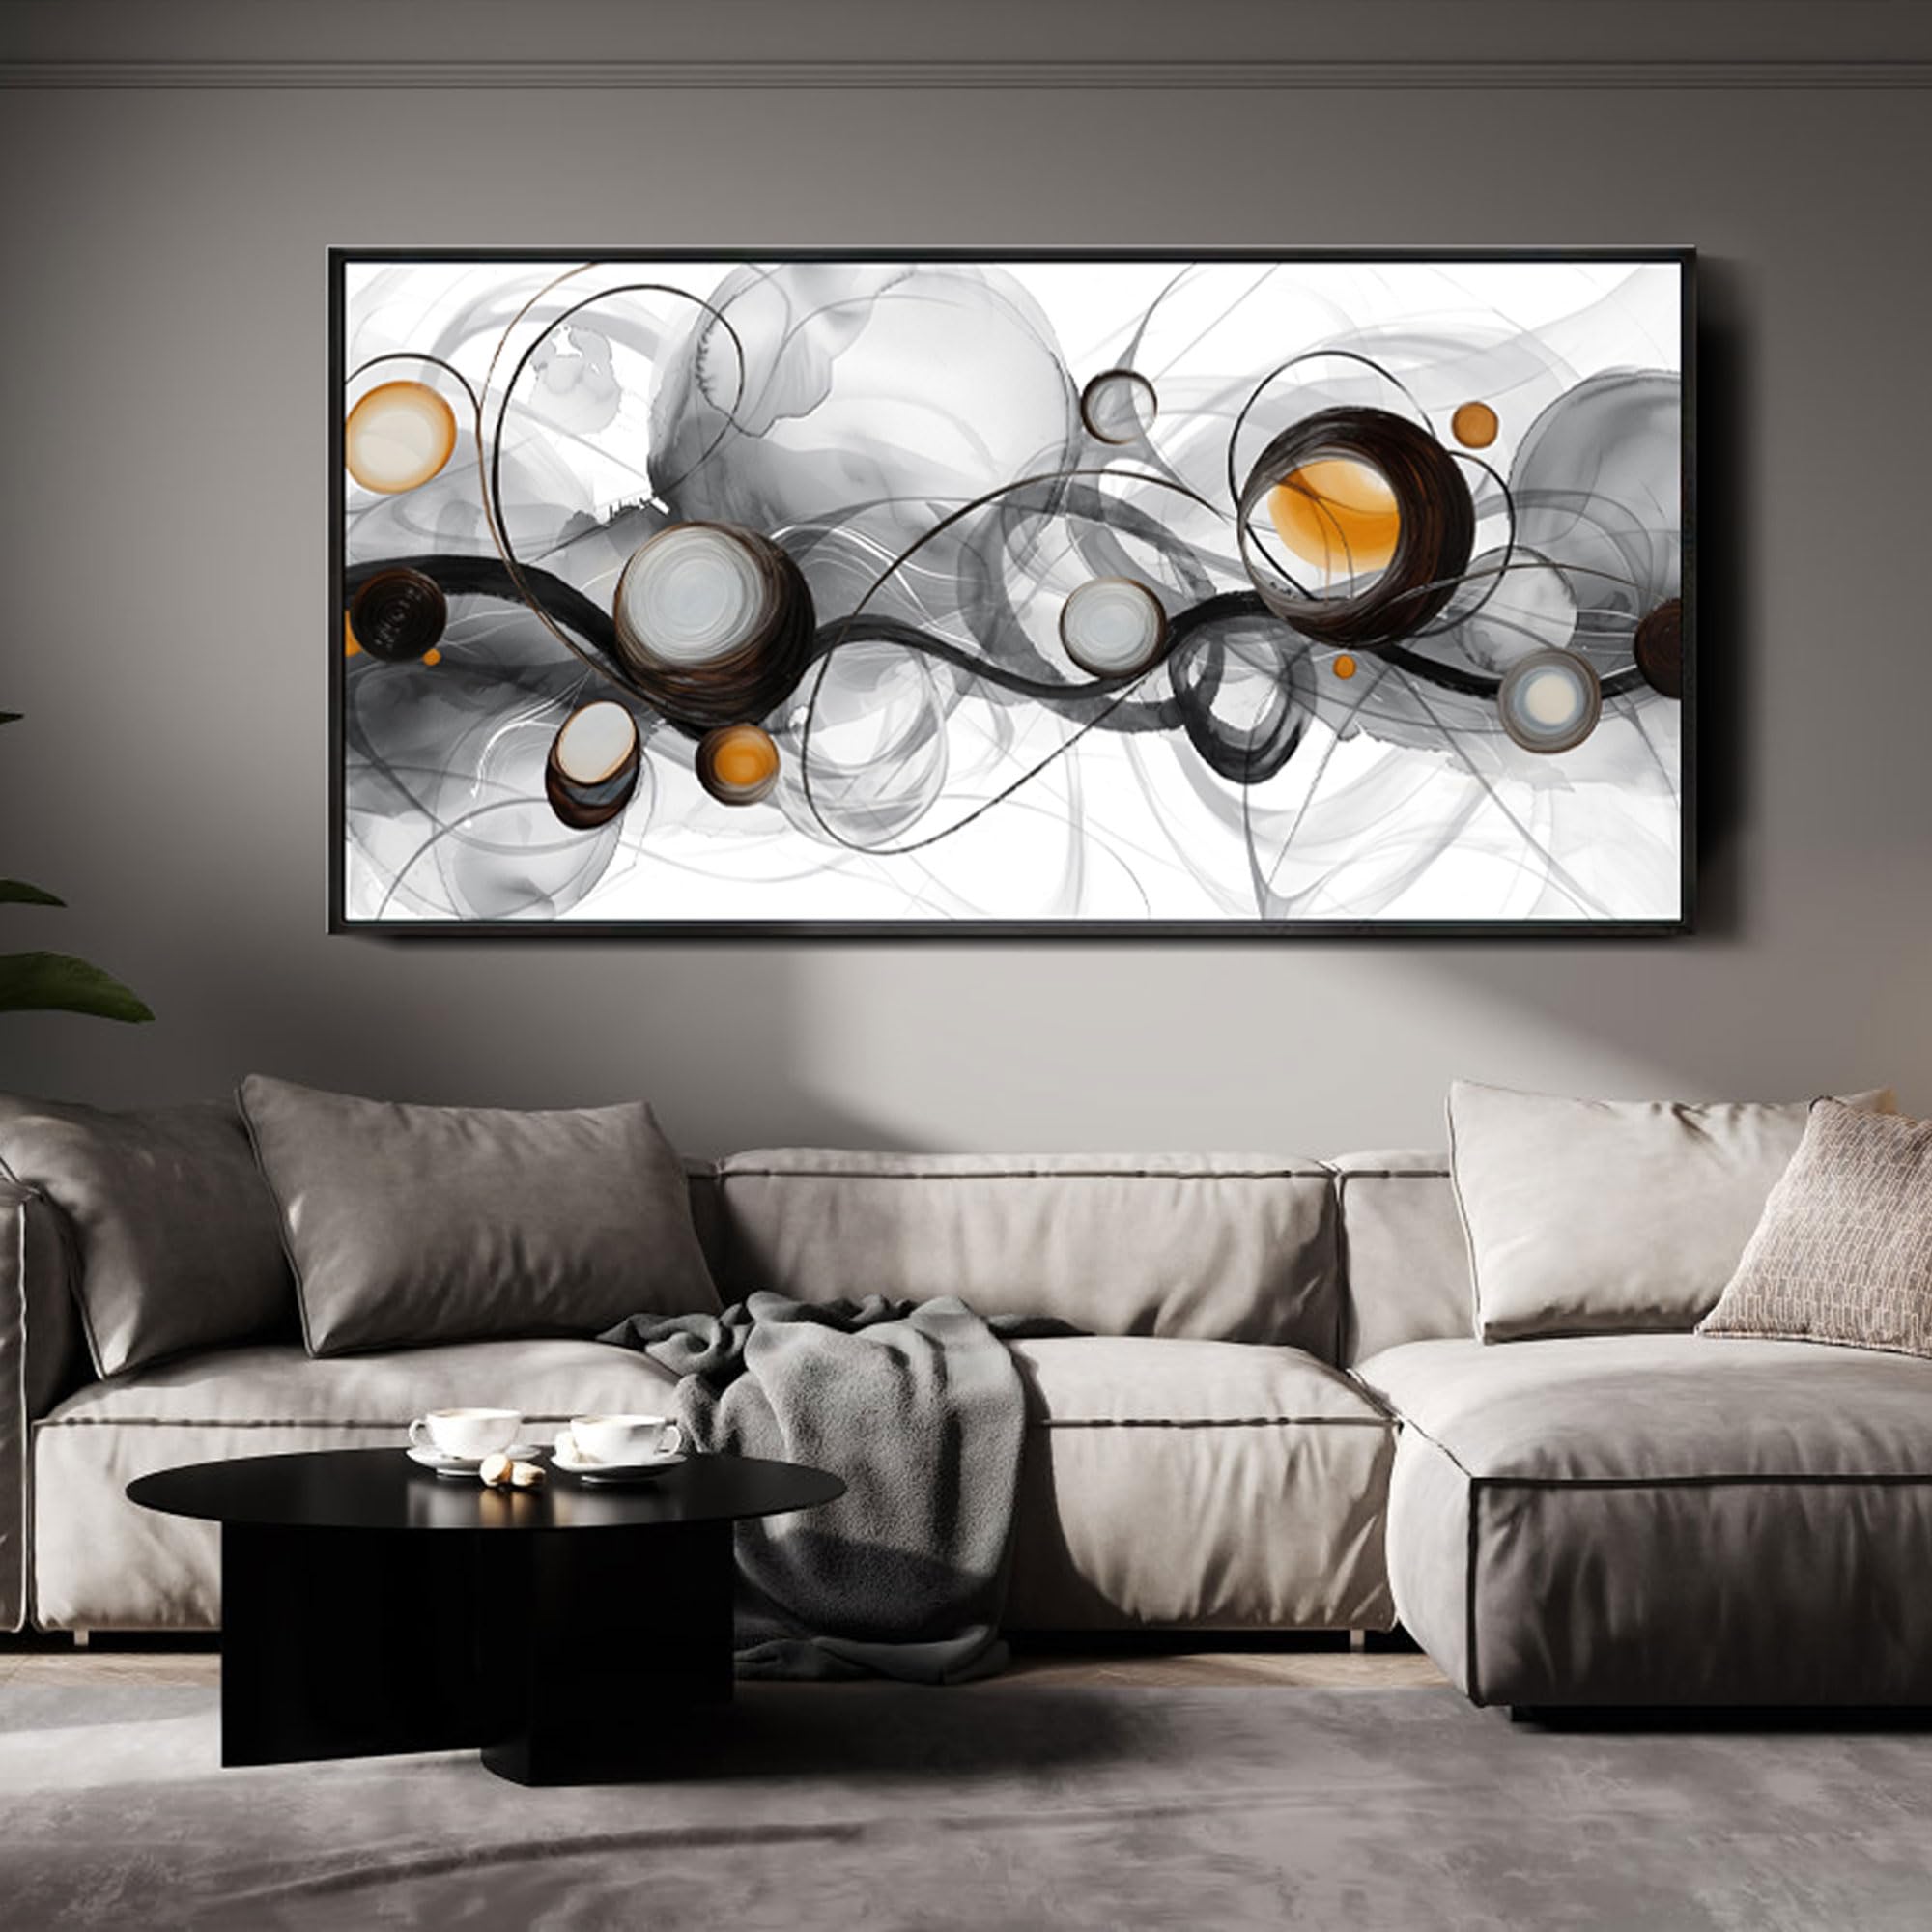
Wall art
XLSJERST black abstract line art, framed
Mattress
Zinus 10 inch Green Tea memory foam mattress, Queen
Affiliate disclosure: product links on this page are Amazon affiliate links. As an Amazon Associate, we earn from qualifying purchases at no extra cost to you.
Ready to try this layout?
Open it in the designer