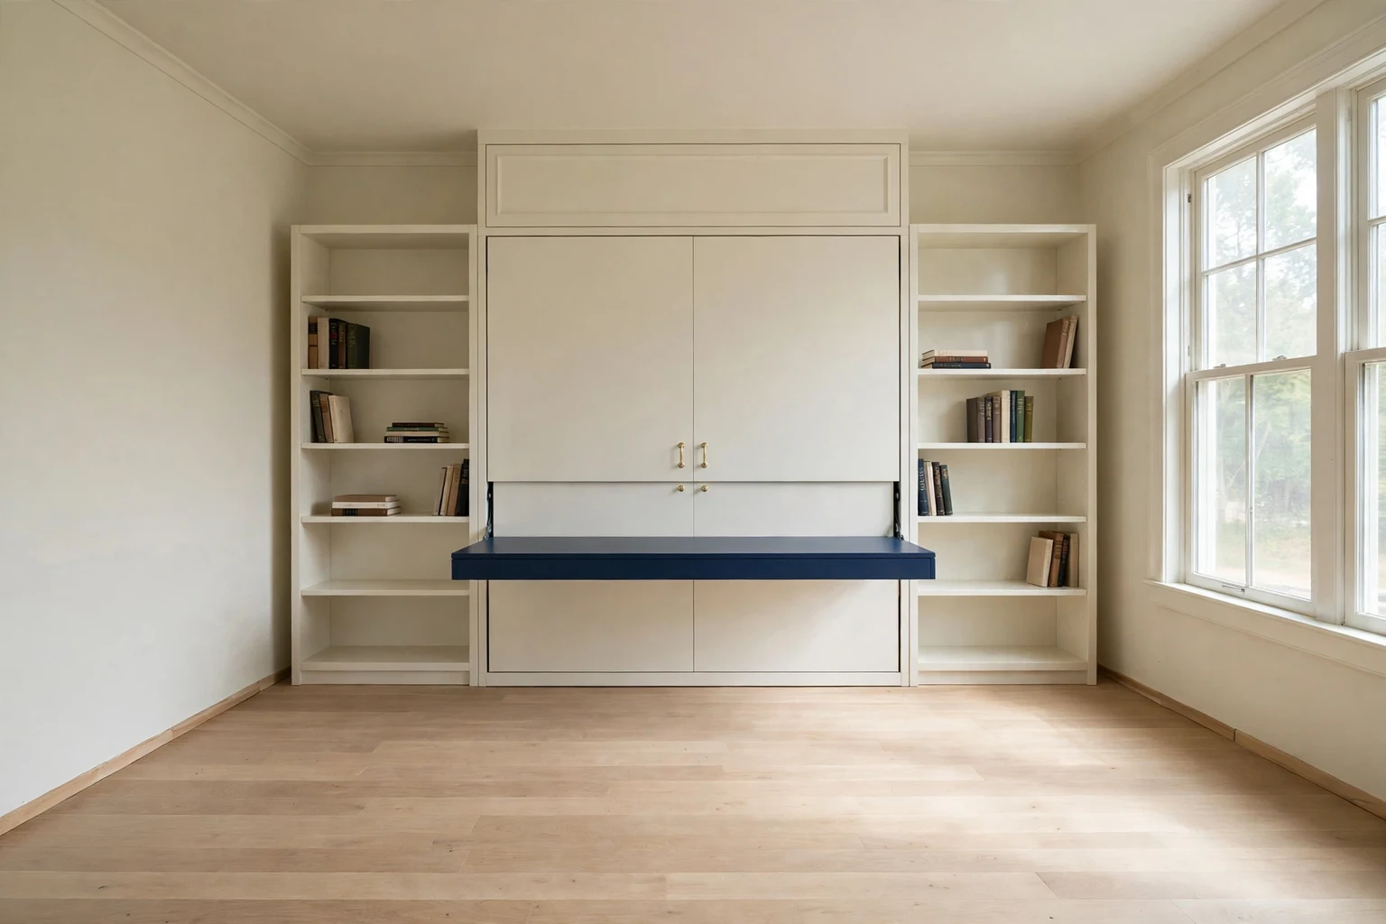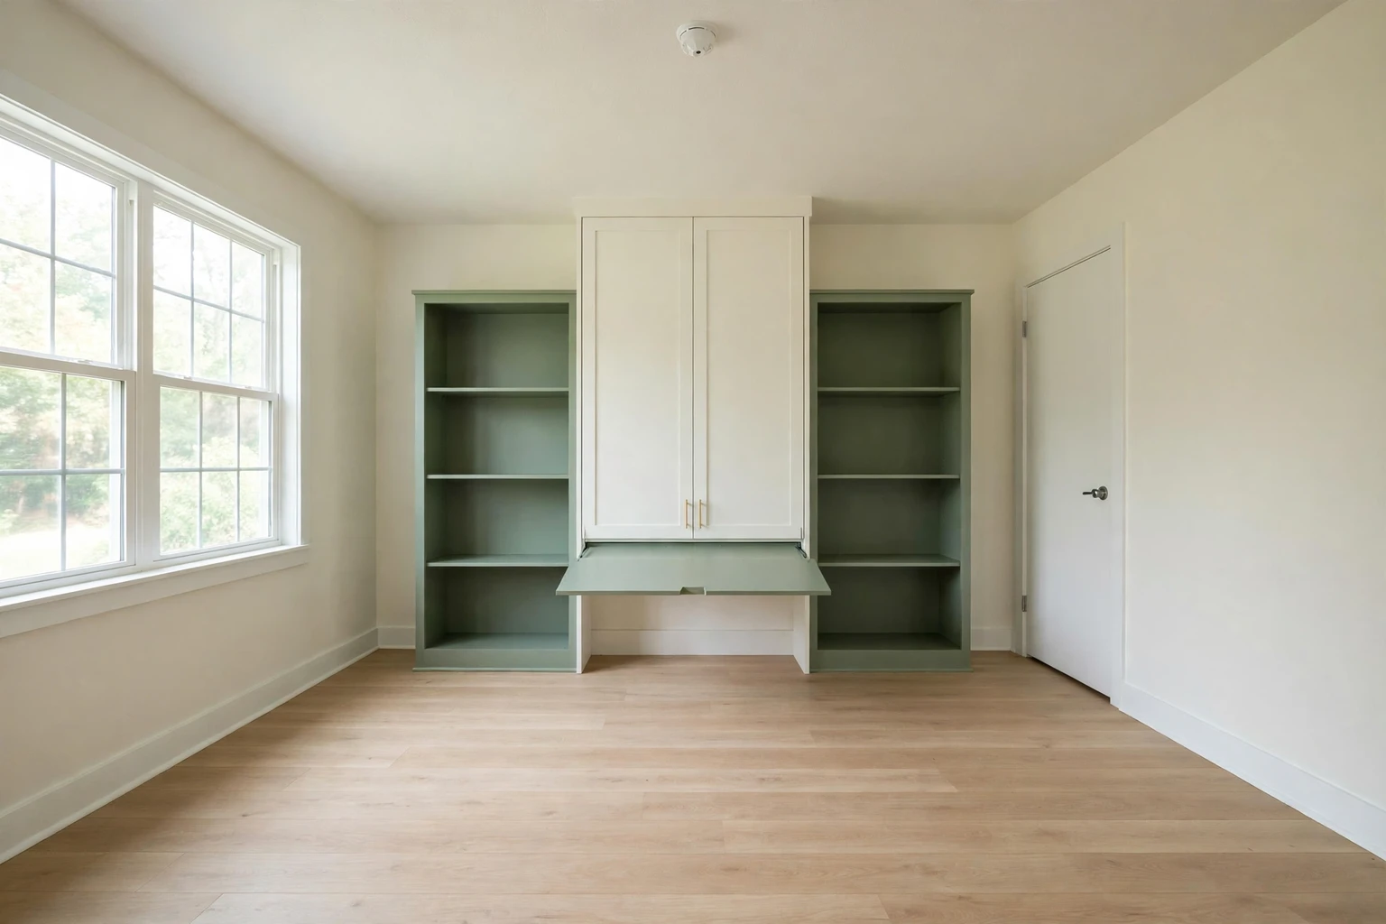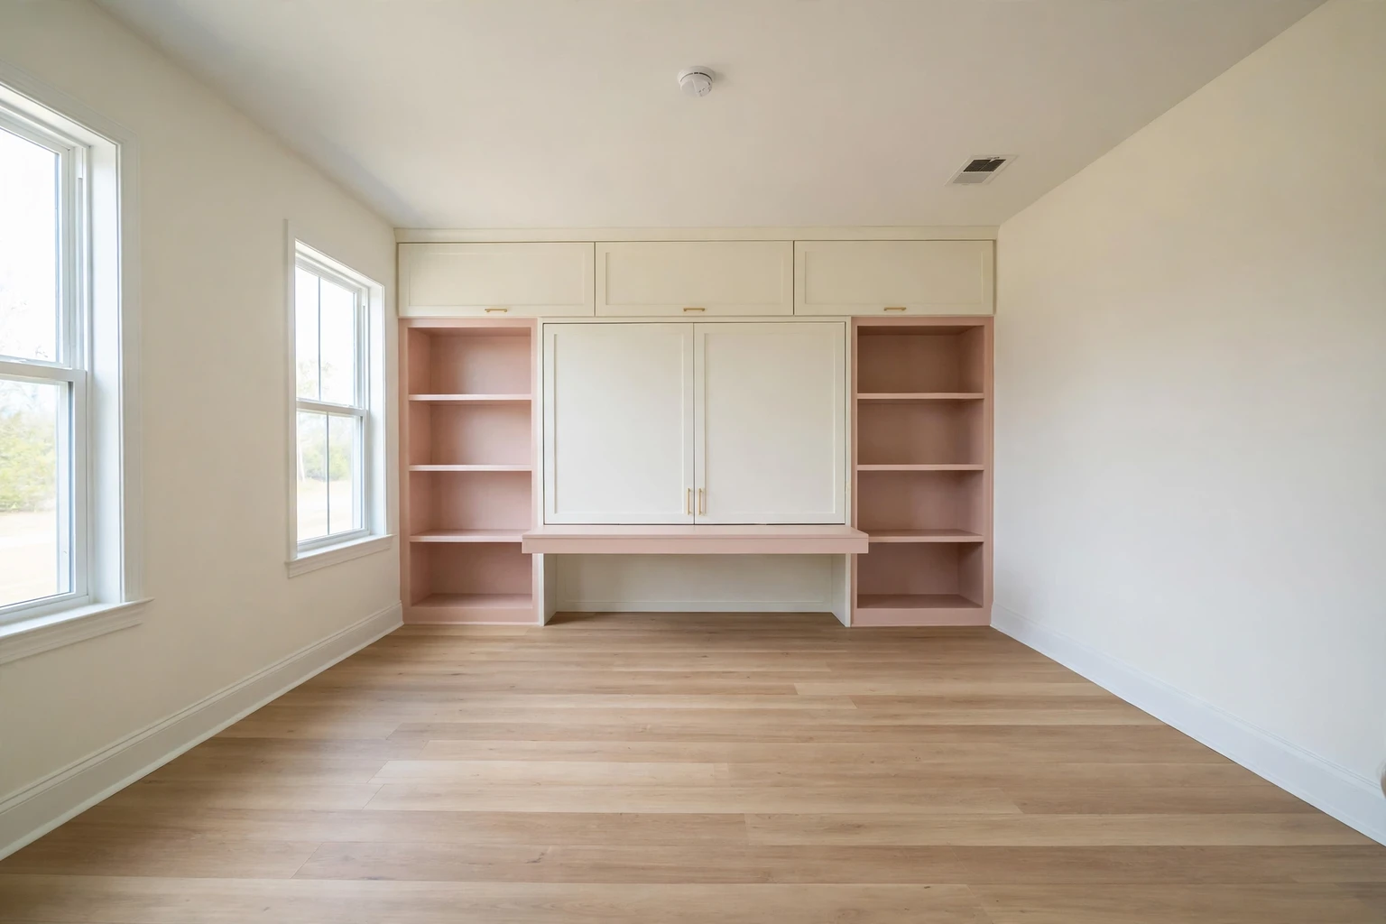
Why this room works.
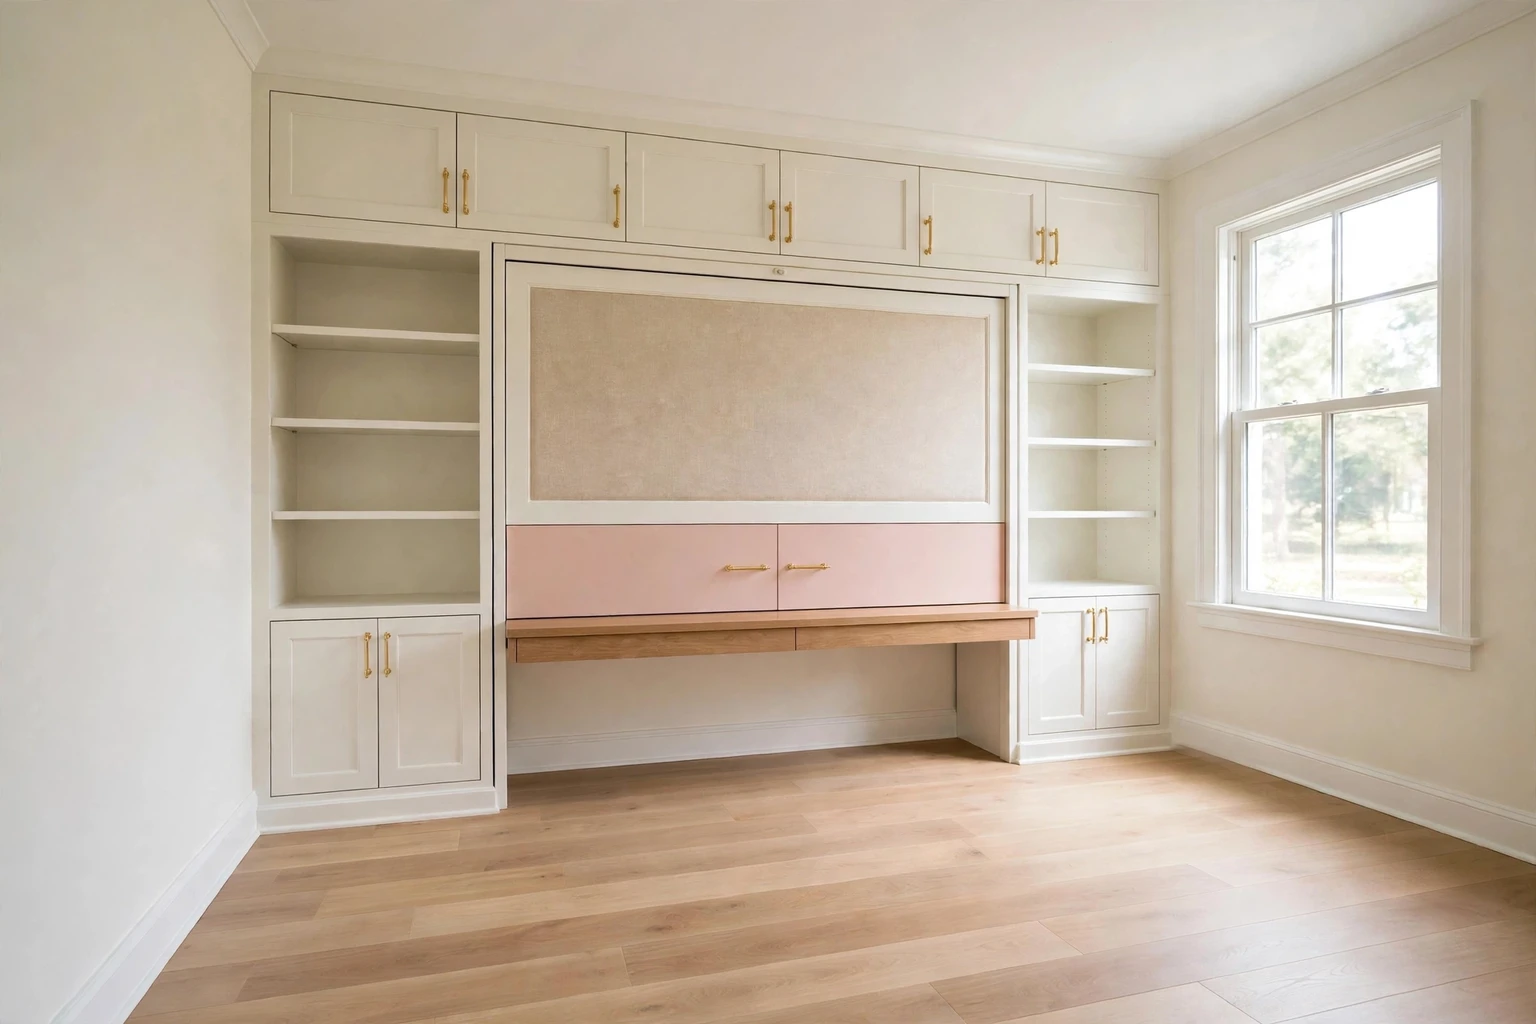
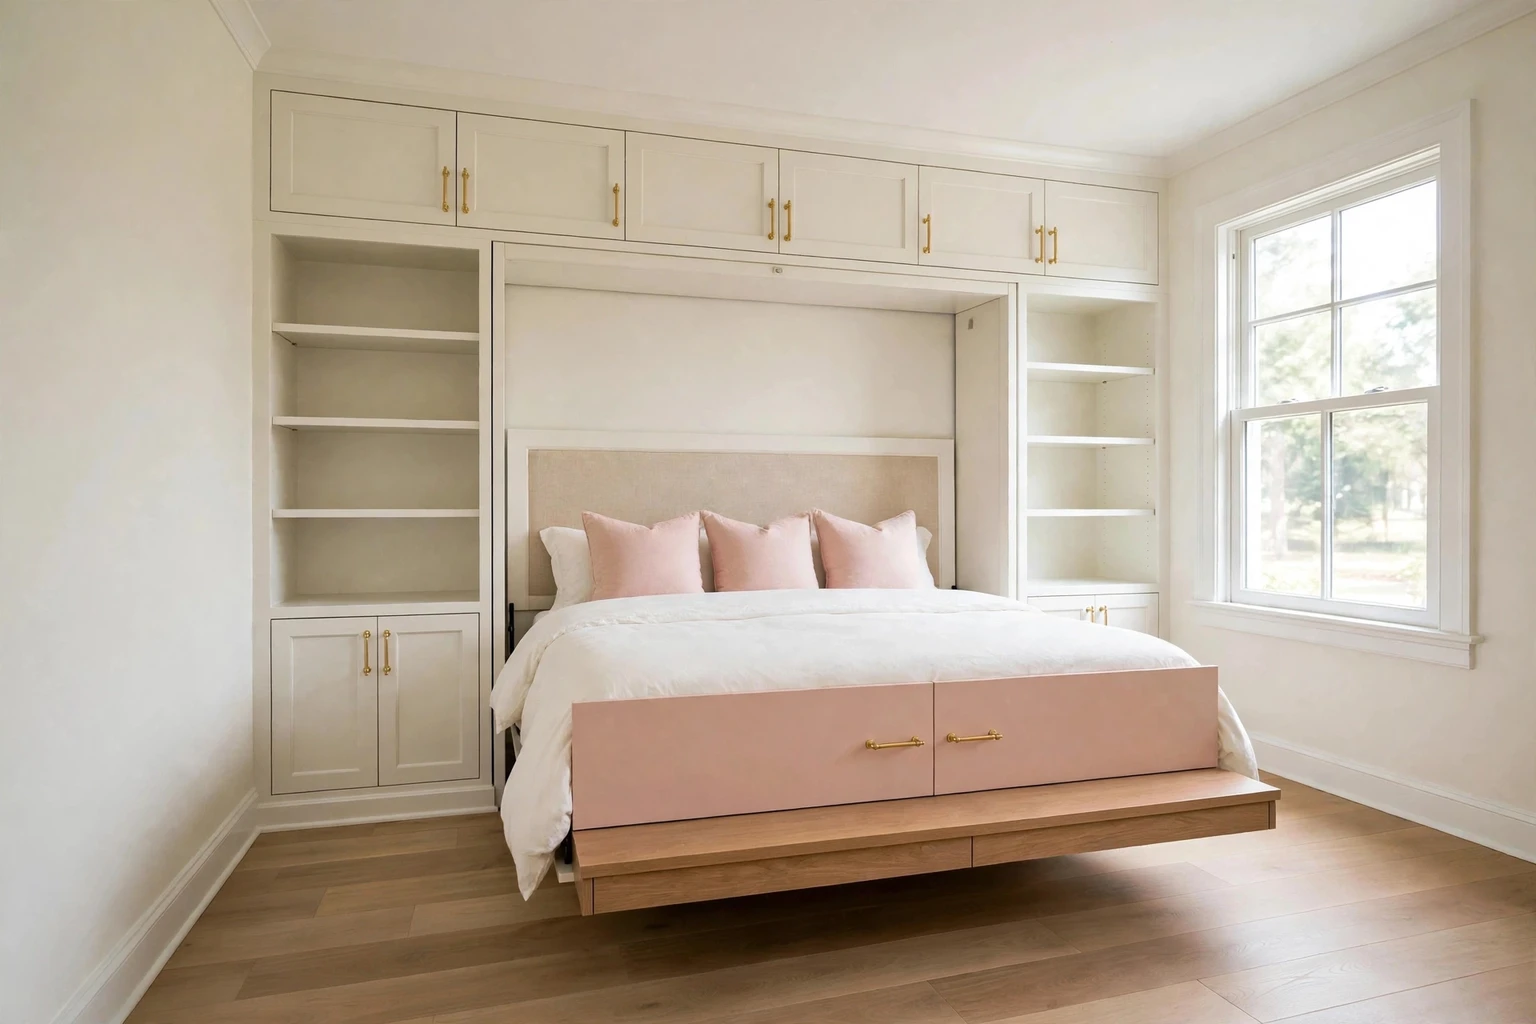
A kids room earns its keep when homework, sleepovers, and guests share one wall, and this 13 by 12 foot kids room gives all three a home in ivory and blush. The vertical king bed folds into a 130 inch wide, 105 inch high, and 20 inch deep built-in around a 76 by 80 inch king mattress on a vertical king hardware kit that runs about $269, with a stay-level desktop, two 24 inch bookcases, and an overhead bridge cabinet above. The slab-front face pairs ivory paint with a blush desk face, a linen panel, and polished brass hardware, so the wall reads as a chic dressing table by day and a proper guest bed by night under the 9 foot ceiling.
On the floor plan, the dashed outline extends about 87 inches from the back wall, leaving roughly 57 inches at the foot of the bed, which leaves room to pull the king bed down and walk around it while the desktop stays in place. Because the desktop stays level when the bed folds down, homework and books never need clearing away, and the bookcases keep toys and school supplies close without crowding the rest of the kids room.
The floor plan.
The bed.
- Size
- King (76 x 80 in mattress)
- Orientation
- Vertical
- Configuration
- Stay-level desktop, two bookcases, and an overhead bridge cabinet
- Face style
- Slab-front, ivory paint with blush desk face and a linen panel and polished brass hardware
- Cabinet dimensions
- 130 in wide x 105 in high x 20 in deep, before projecting hardware and desktop
- Hardware kit
- Vertical King bed hardware with a compatible stay-level desk mechanism
See it in 3D.
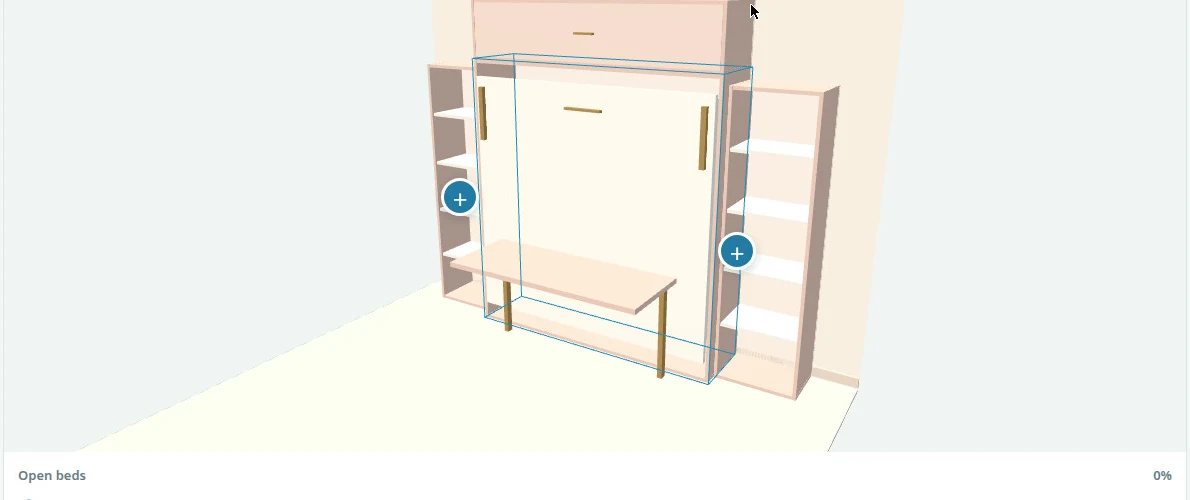
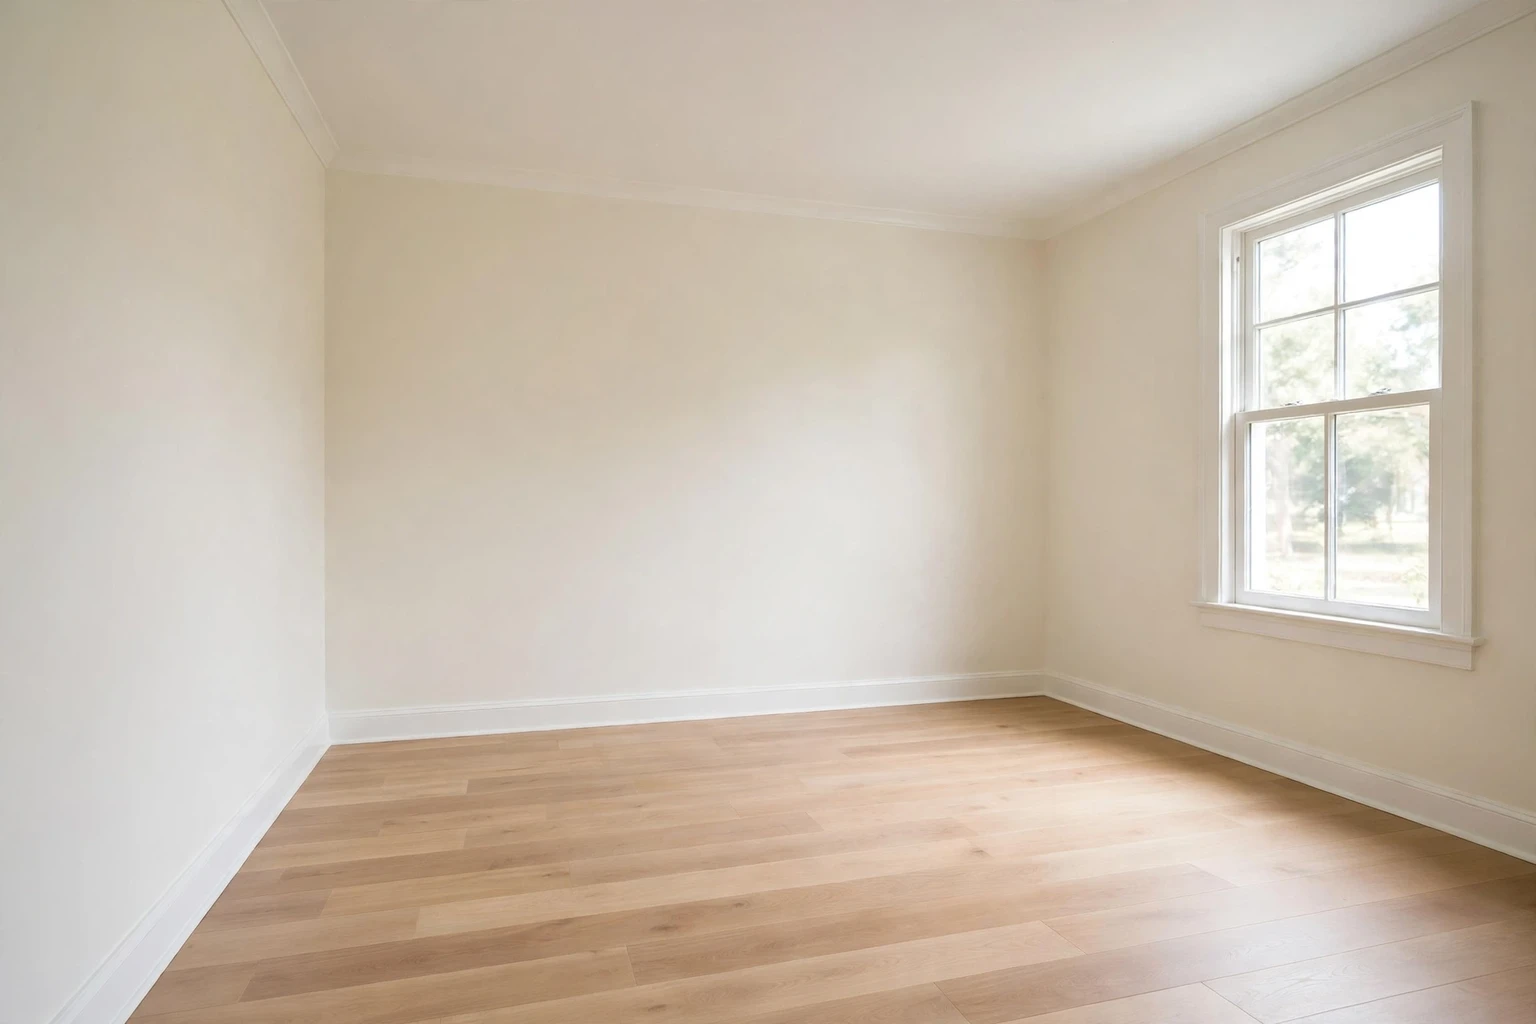
Before and after.
From this room to your build.
Every room in the gallery follows the same path: explore it free, refine it with AI for your space, then build it with the full plans. Here is what each step unlocks.
1 FREE
Add to my designs
Open this exact room in the 3D designer. Orbit around it, change the dimensions, try your own room size. Save one design with a free account. Complete your profile to unlock two more design slots.
2 $5 PER DESIGN
AI-assisted design
Map your actual room in floor plan mode: walls, doors, windows, ceiling height. Then explore a decorated 3D view and refine the design with AI chat and renderings tuned to your space.
3 $100 PER DESIGN
Full build plan
Get a project guide with reference dimensions, a materials checklist, and an assembly sequence. The $5 AI-assisted design step is required. Use your kit manual for verified cut dimensions, drilling, and installation.
Shop this room.
These accessories suit the Ivory, Blush, and Polished brass finishes. Prices are estimates while we curate product links.
Area rug
Patterned area rug, 8x10
Est. $120 to $250
Coming soonAccent chair
Velvet accent chair
Est. $180 to $350
Coming soonFloor lamp
Brass floor lamp
Est. $90 to $180
Coming soonTable lamp
Glass table lamp
Est. $40 to $90
Coming soonDesk lamp
Desk task lamp
Est. $45 to $100
Coming soonThrow pillows
Velvet throw pillows, set of 2
Est. $30 to $60
Coming soonWall art
Abstract print set
Est. $50 to $120
Coming soonBookends
Marble bookends
Est. $20 to $40
Coming soonMattress
Zinus 10 inch Green Tea memory foam mattress, King
Affiliate disclosure: product links on this page are Amazon affiliate links. As an Amazon Associate, we earn from qualifying purchases at no extra cost to you.
Ready to try this layout?
Open it in the designer